Not every commercial project is an office.
That is something Metelec Services has demonstrated repeatedly through its diverse portfolio, and the transformation of CLEAPSS’ new headquarters at Chiltern Court is perhaps one of the clearest examples.
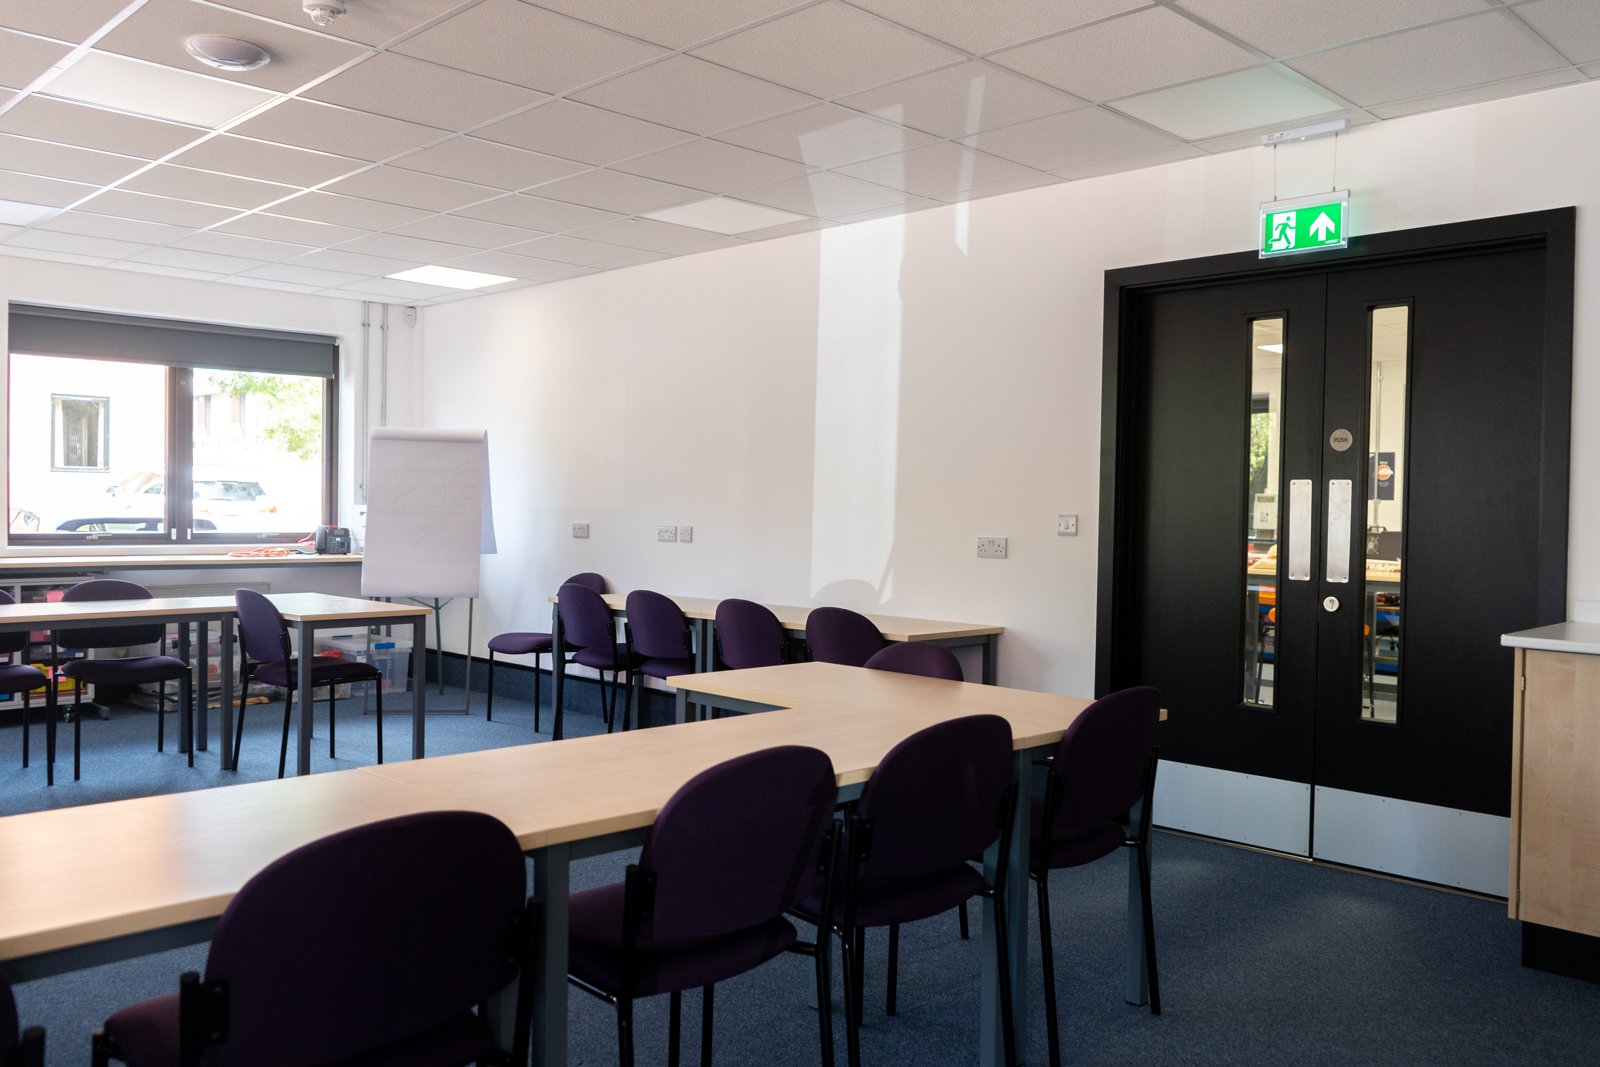
The project involved a complete CAT B fit-out, transforming two separate office units into a single modern facility incorporating office space, laboratories and learning environments.
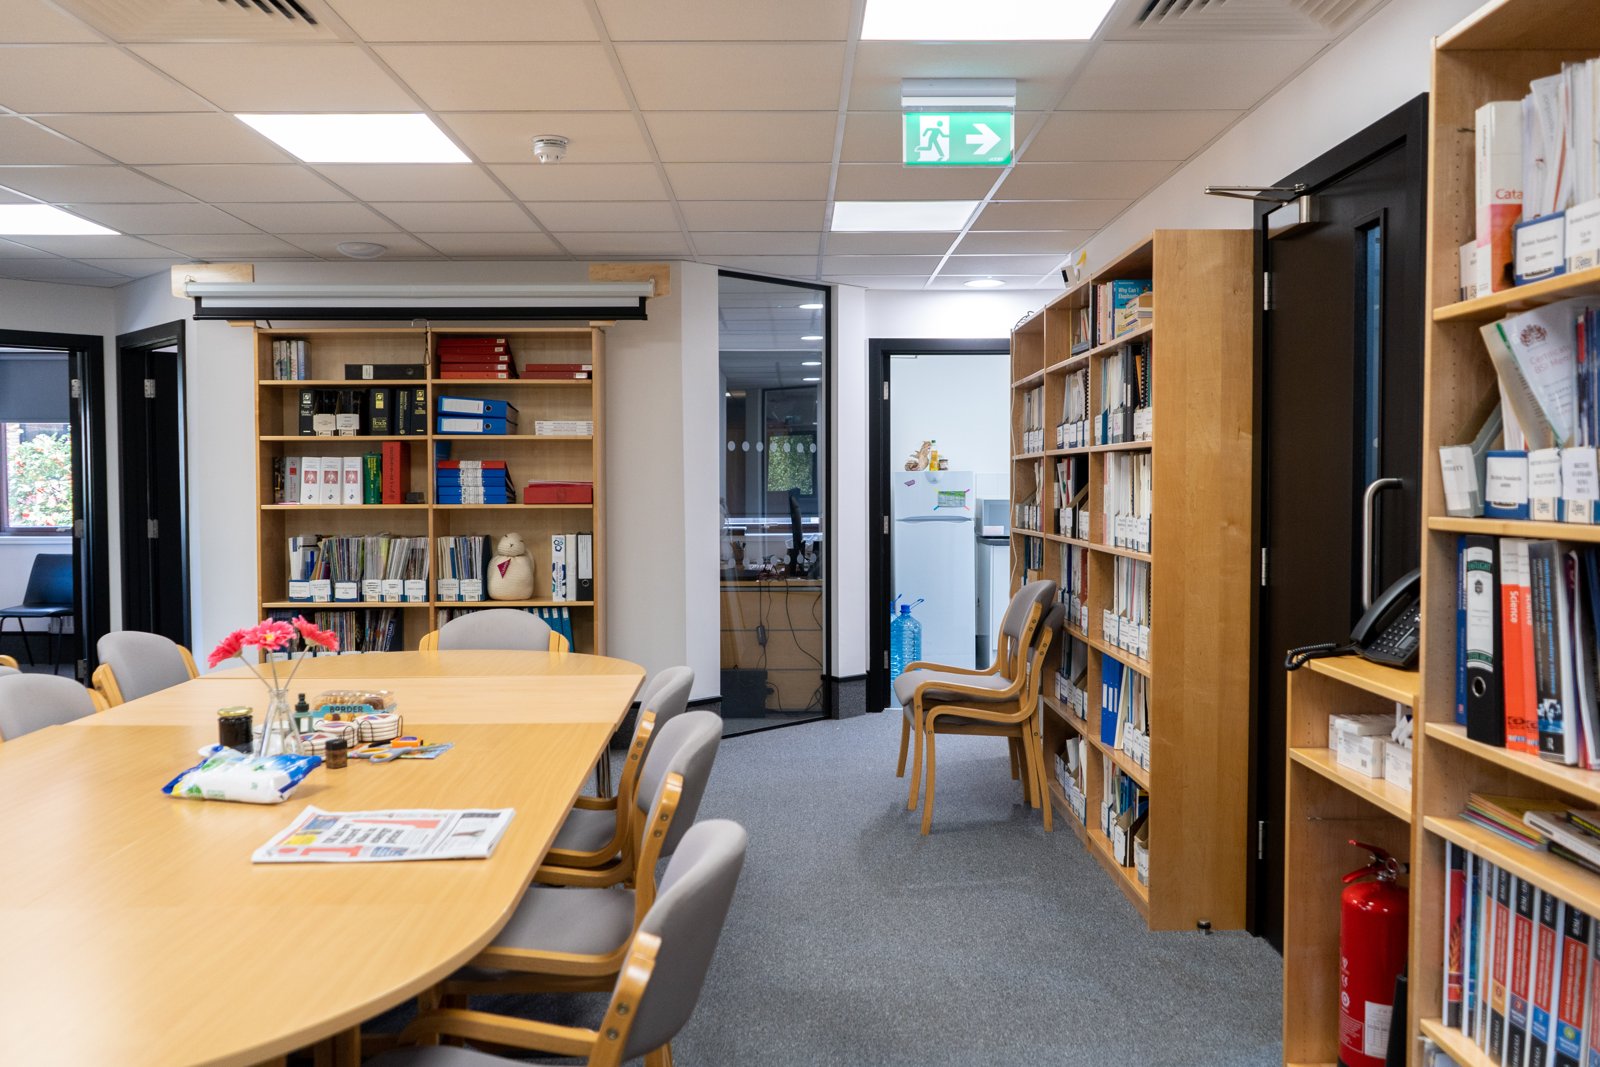
That combination created a considerably more involved mechanical and electrical brief than a conventional workplace fit-out.
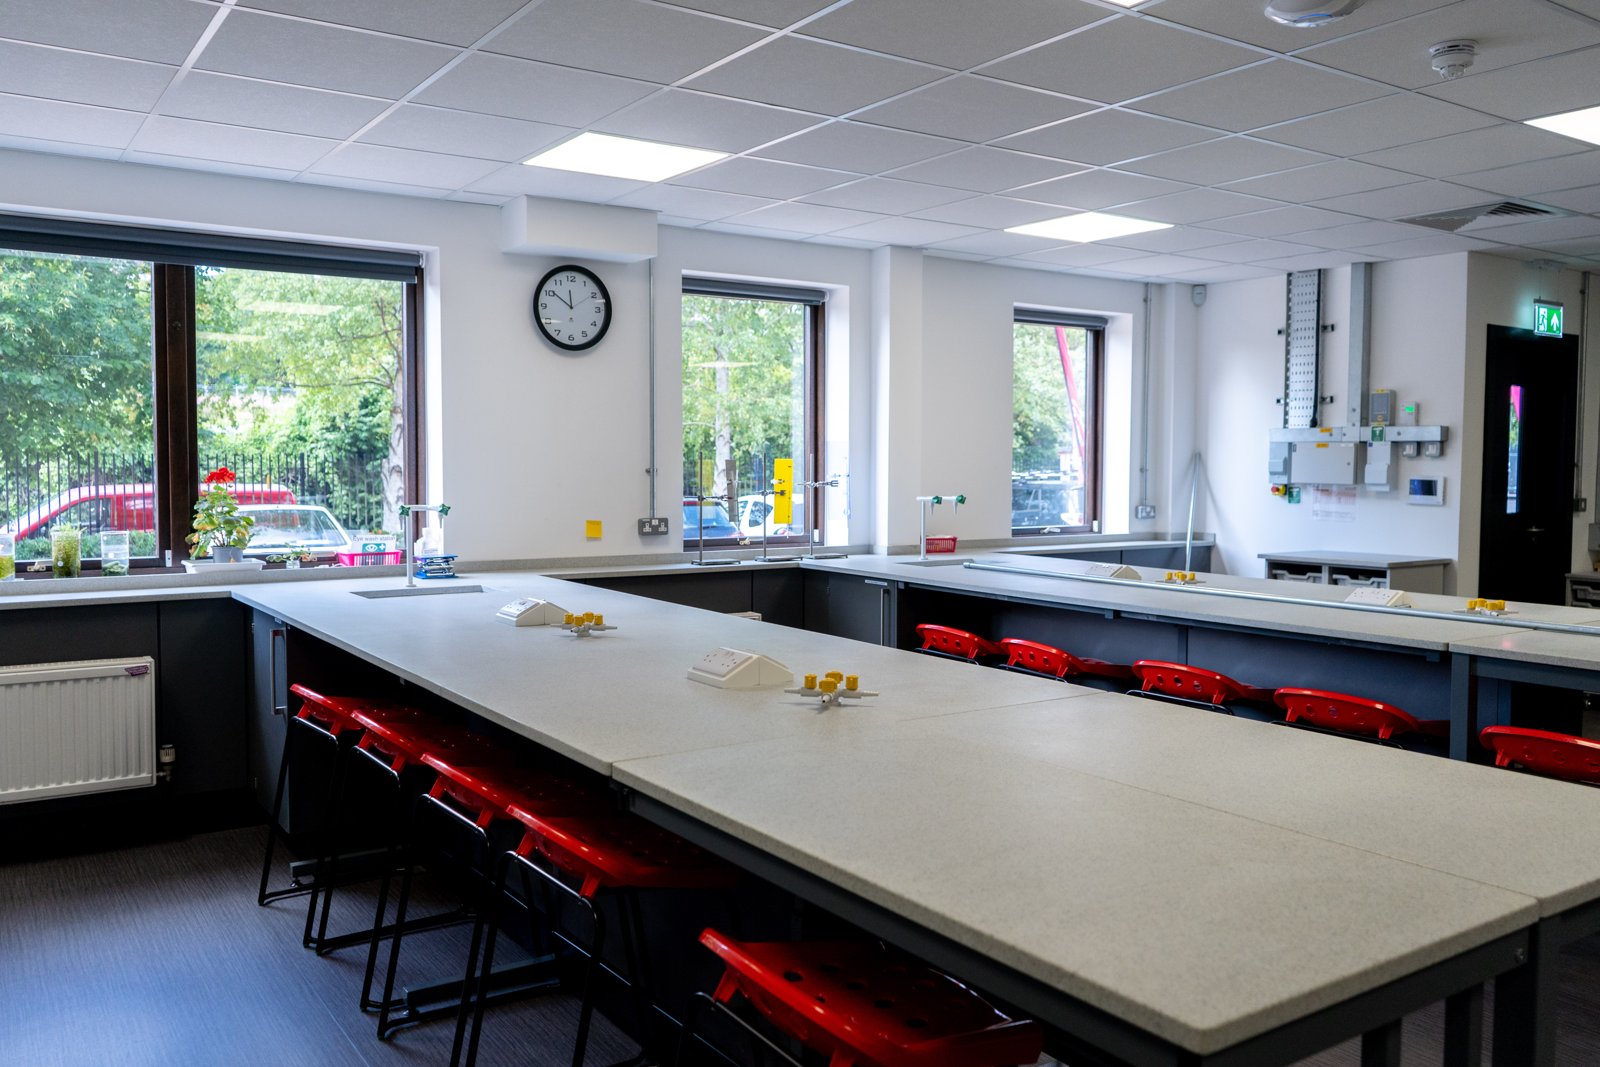
There was still the need for all the infrastructure expected within a modern commercial environment – power, lighting, connectivity and life safety systems – but the inclusion of laboratory spaces introduced another layer of specialist requirements.
Metelec was appointed as the mechanical and electrical contractor for the project, taking responsibility for the design, installation and commissioning of the relevant systems.
The electrical scope included power distribution and lighting, alongside structured cabling and access control. Mechanical services included HVAC and specialist laboratory ventilation.
The latter was particularly important.
Laboratory environments have specific operational requirements, and the building needed to provide suitable ventilation arrangements including specialist extraction associated with laboratory use and fume cupboards.
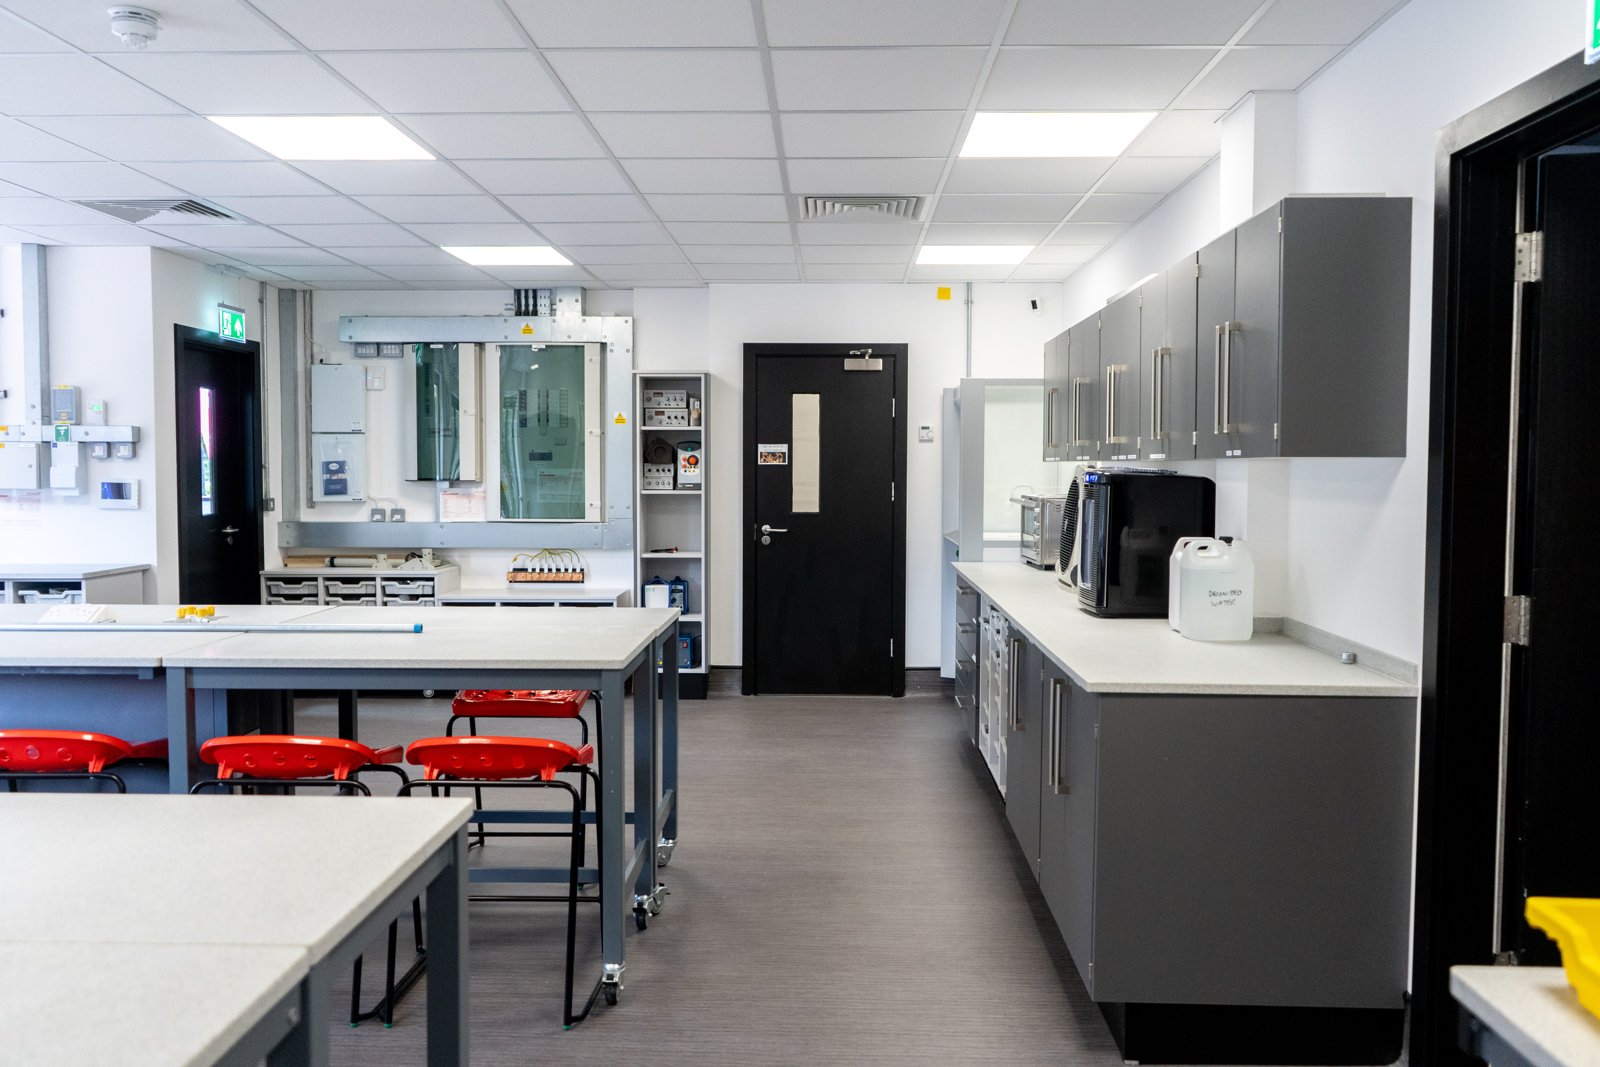
There was also a significant infrastructure challenge in bringing the two previously separate office units together.
Two separate incoming electrical supplies had to be integrated into a unified electrical infrastructure, allowing the newly formed facility to operate effectively as one building.
It is the kind of detail that can easily disappear once a project is complete. The finished building simply works. But behind that finished environment is a considerable amount of coordination and technical planning.
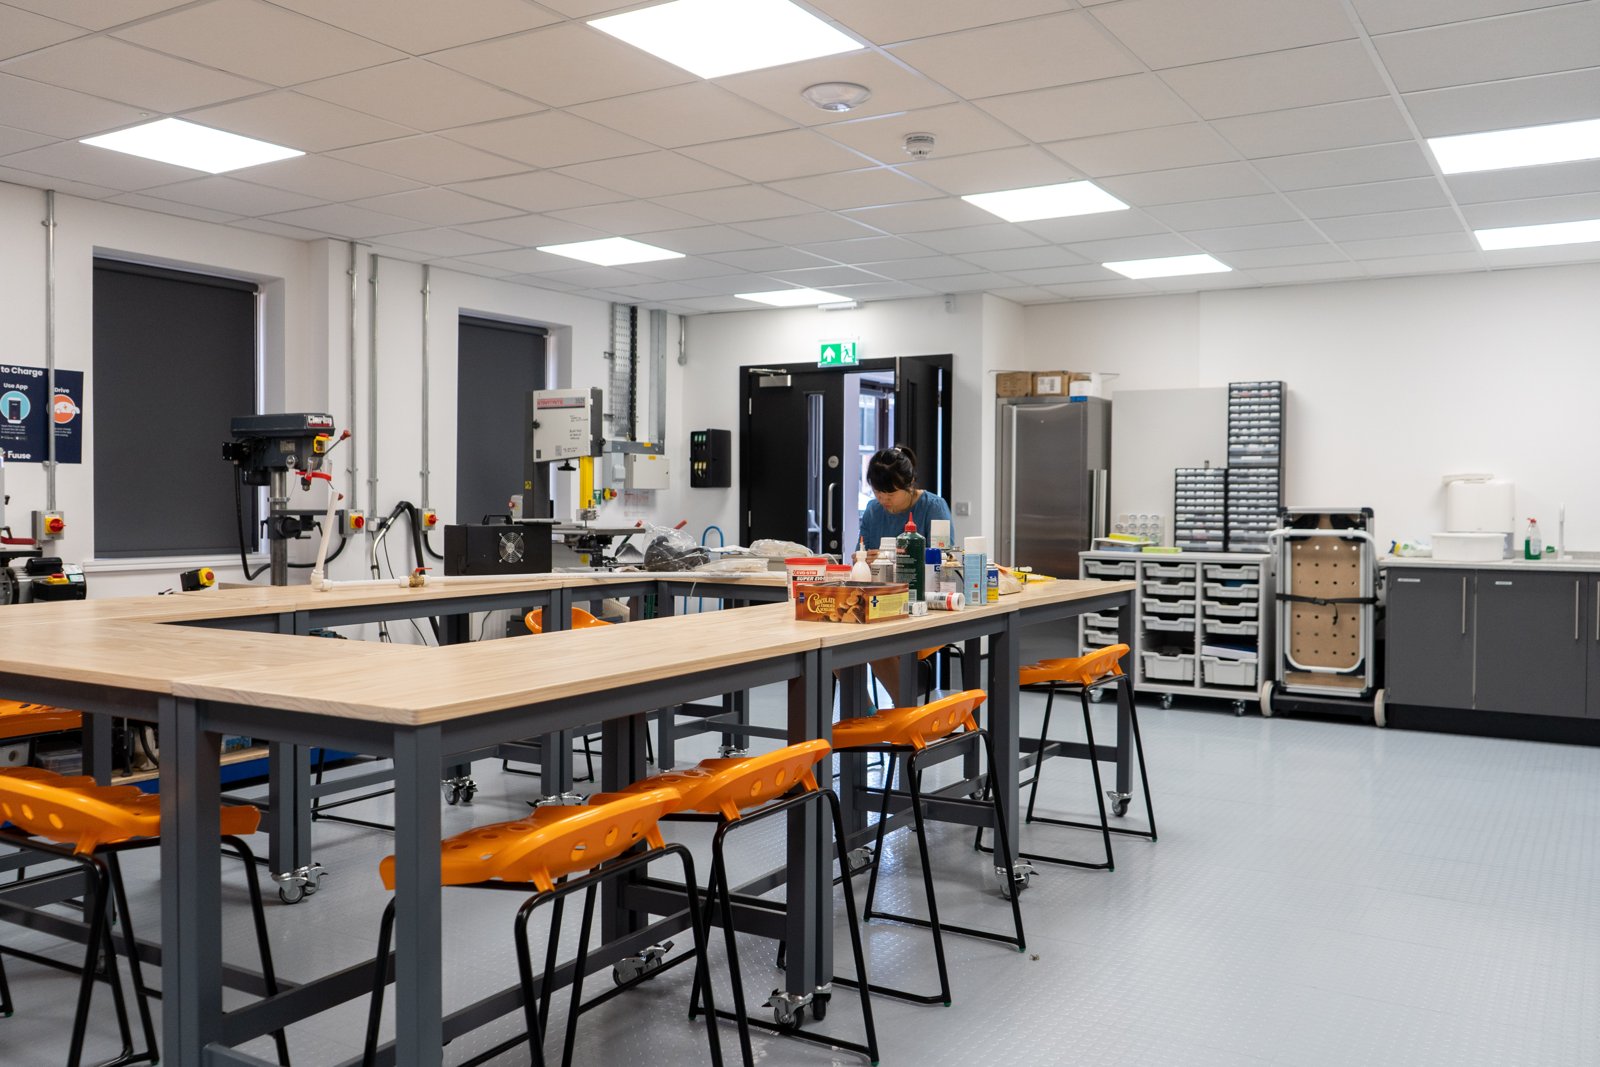
Metelec’s commercial division is not restricted to a particular building type. Its experience extends across offices, hospitality, specialist facilities, laboratories and other environments where the electrical and mechanical infrastructure needs to be tailored around the way the building will actually be used.
The CLEAPSS project also demonstrates the value of bringing those disciplines together.
Lighting, power, ventilation, life safety, connectivity and access control cannot be viewed entirely in isolation. They form part of one working building, and their design and installation need to reflect that.
The completed headquarters provides CLEAPSS with a modern facility combining its working, learning and laboratory requirements.
For Metelec, it is another example of delivering a complex commercial environment where the technical services have to do far more than simply sit behind the walls.
CLEAPSS in pictures